Your work.
Expertly supported.

Creative and technical production support for property and retrofit businesses—from edited visuals and floor plans to project documentation.

Designer reviewing a floor plan and property images at a computer in a collaborative workspace

An extension of your team.

We work from your supplied files and instructions, helping your team complete project deliverables.

Specialist support. From start to finish.

WHY BUILT & FRAME

Your projects. Our support.

Creative and technical support

From property visuals and floor plans to retrofit documentation, coordinate related work with one team.

Support that fits your workload

Get help with individual projects or ongoing production as your requirements change.

Clear scope and communication

Agree on deliverables, pricing and turnaround before work begins.

Built for ongoing collaboration

A team that learns your standards, follows your workflow and supports consistent delivery.

A clear process. A reliable partnership.

Your team handles site visits, assessments and professional sign-off. We prepare the agreed files for your review.

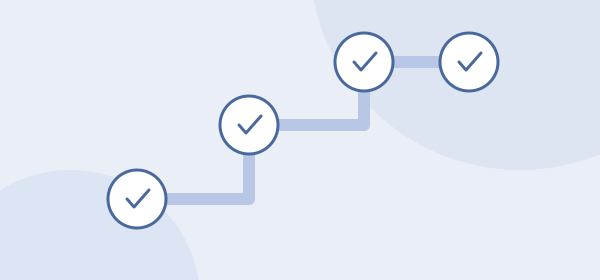
01

Share your files

Send us your drawings, photos and project information.

02

Agree the scope

We confirm requirements and timelines.

03

We prepare the work

Our team completes the agreed deliverables.

04

Review & approve

You receive your files, ready for your review.

Have a project in mind?

Tell us what you need, your approximate quantity and preferred deadline.